Commercial – Architectural Design
Before Christmas I was contacted by a local Architect. He had just completed a flat conversion of an old Victorian first floor flat to a modern day layout and style. He wanted me to photograph the completed work.
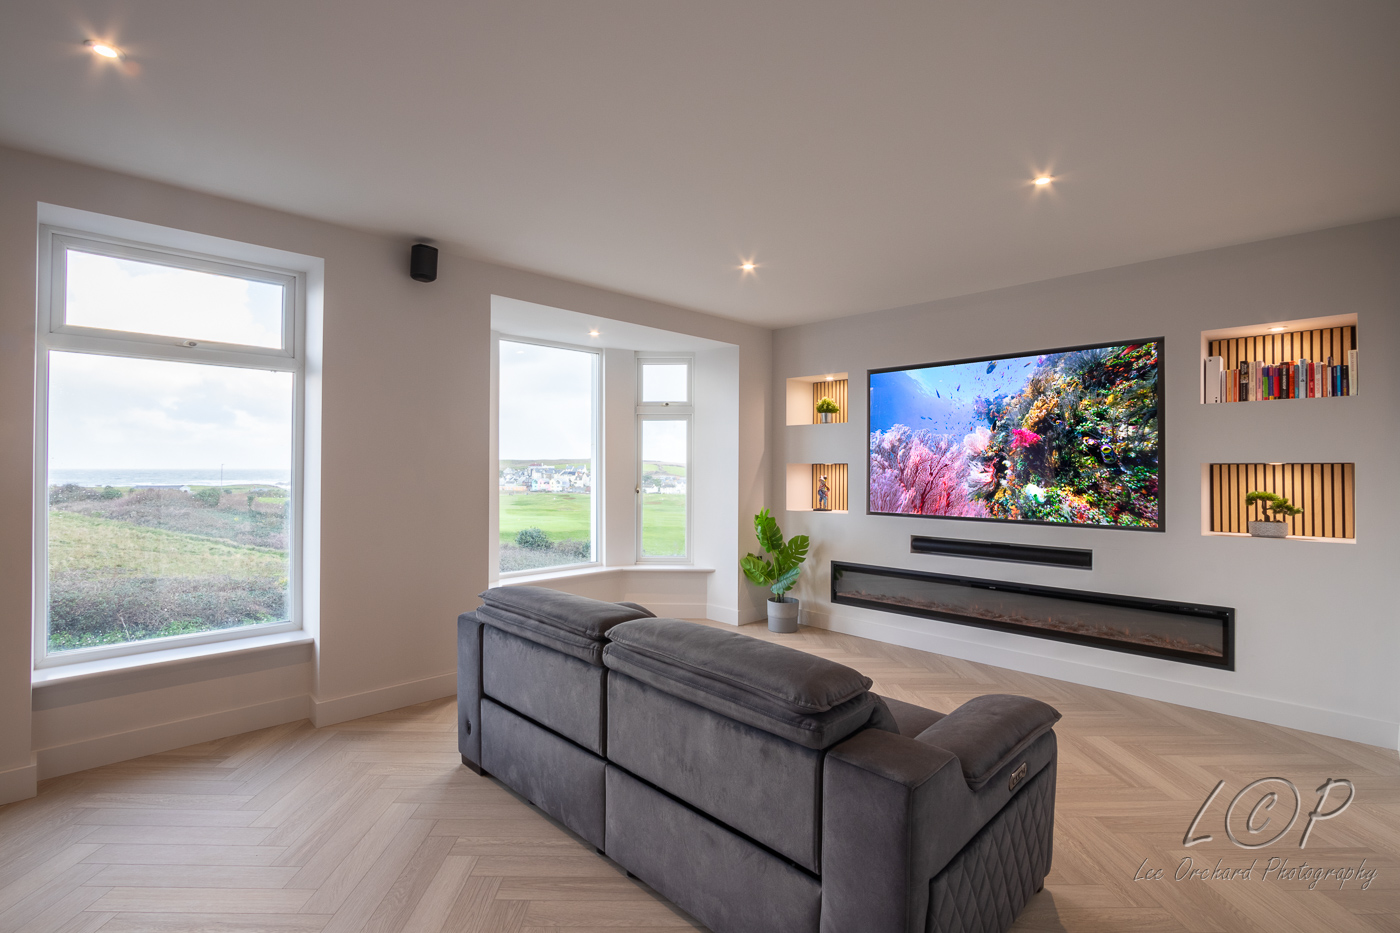
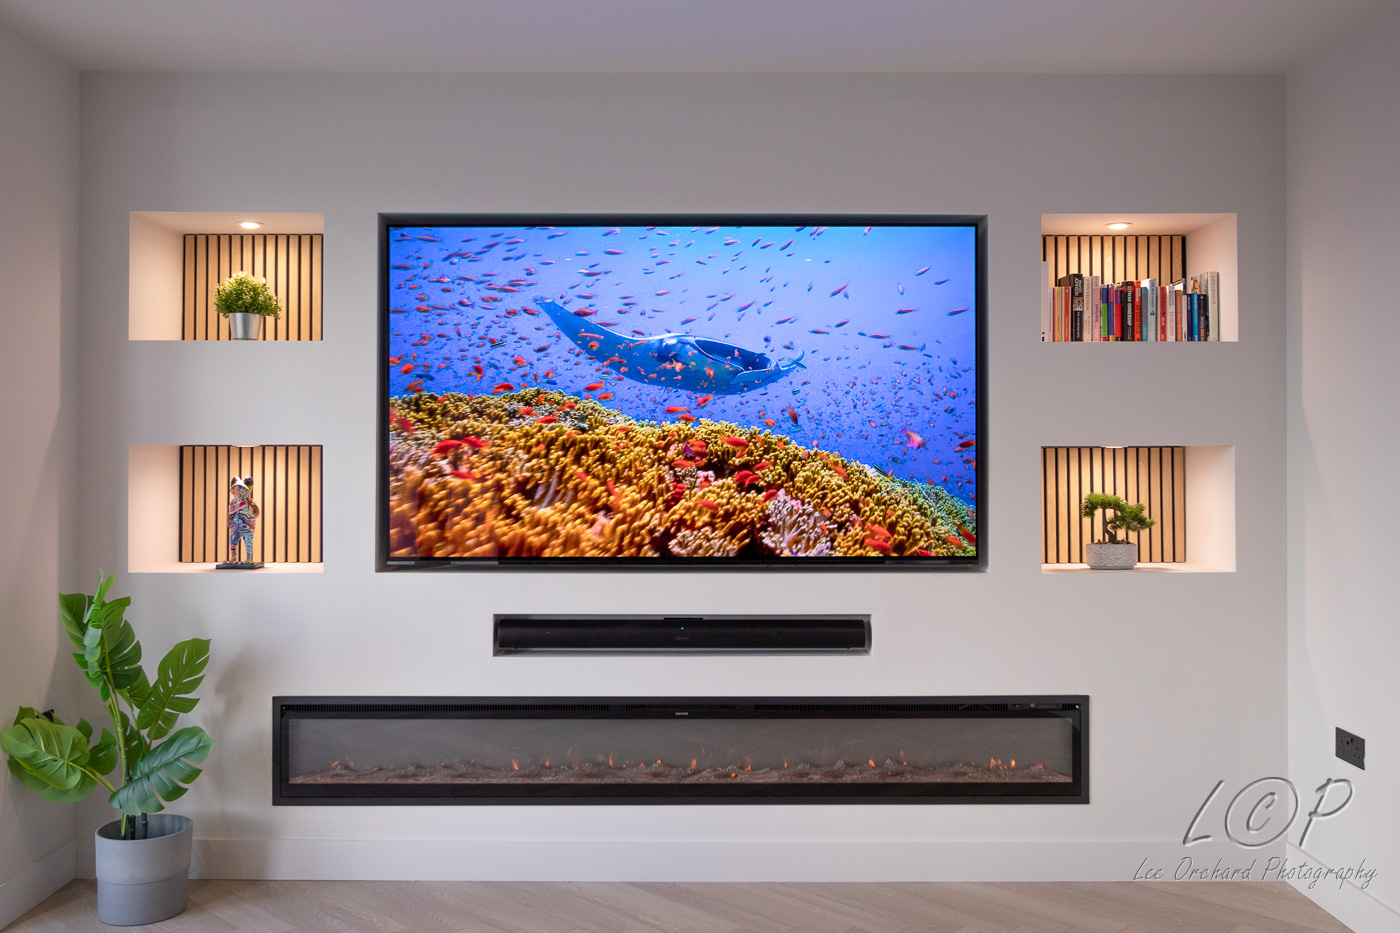
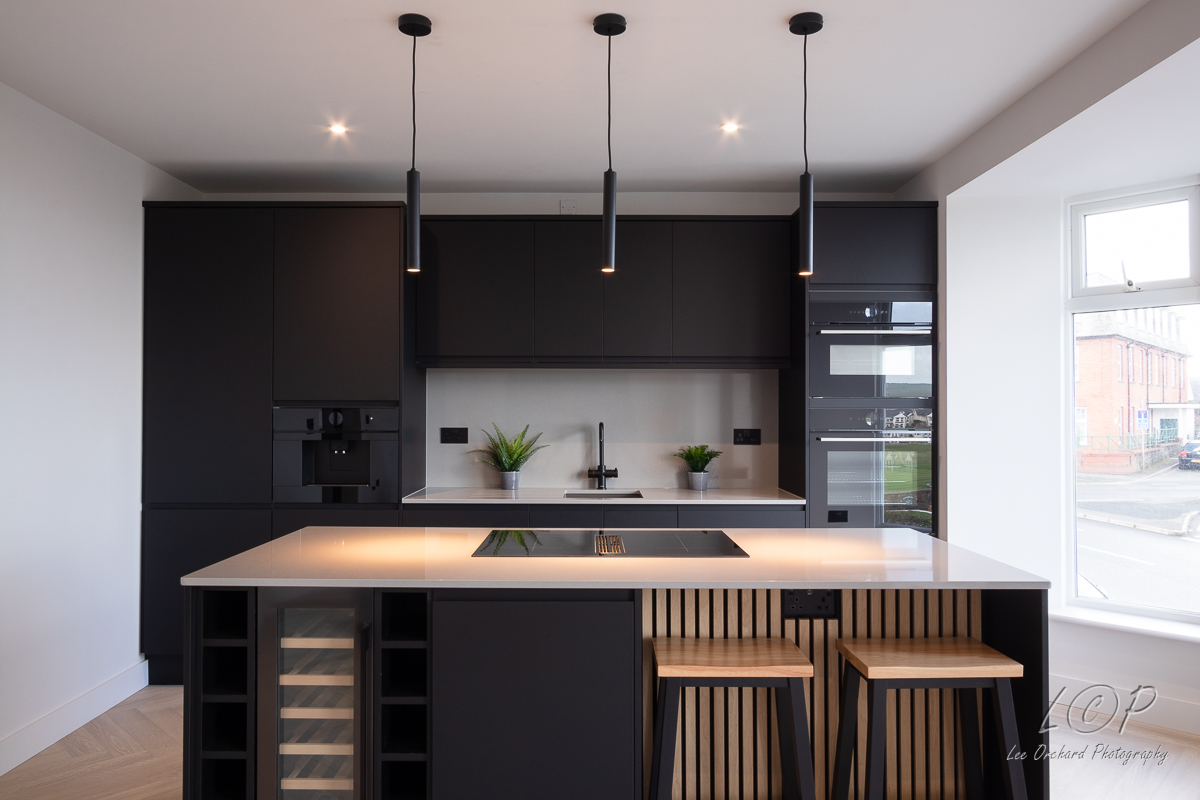
The main area of the flat was 3 rooms that had been combined into one big living area. Kitchen at one end and living area at the other.
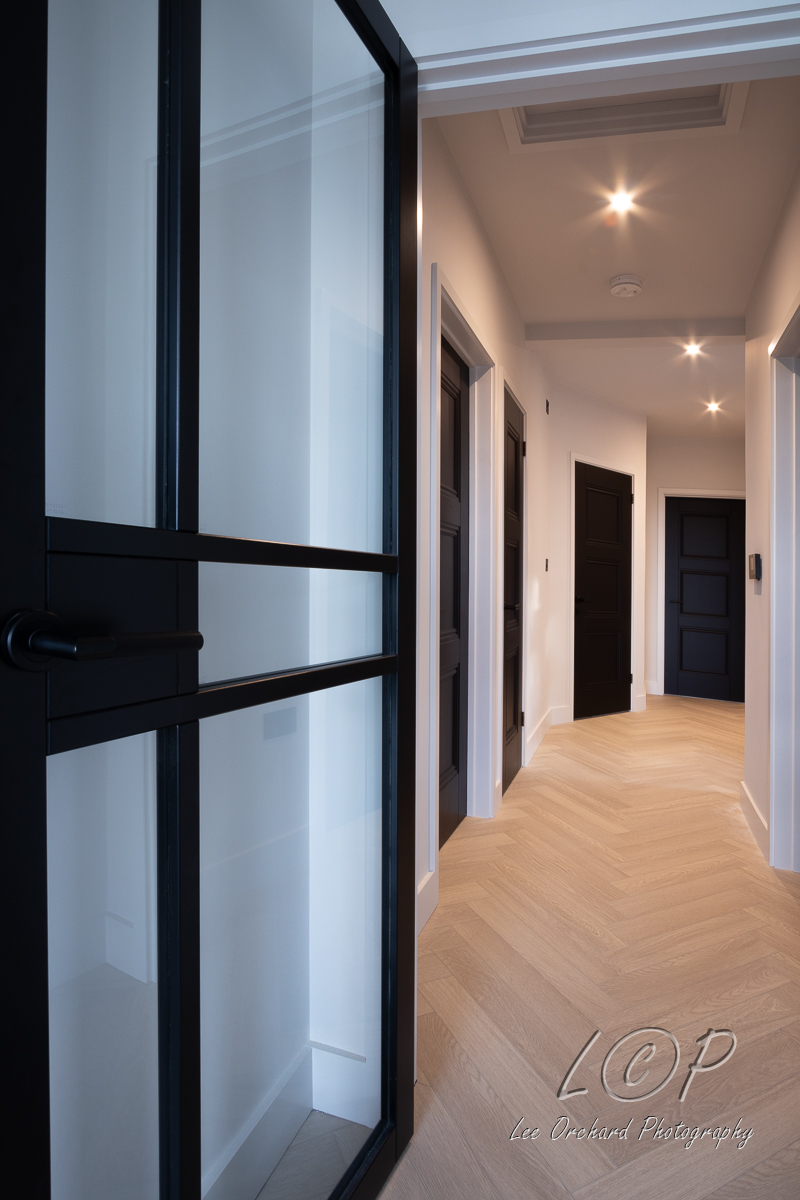
The room is entered via a lovely modern glass door into which you have the entrance hallway with the other rooms.
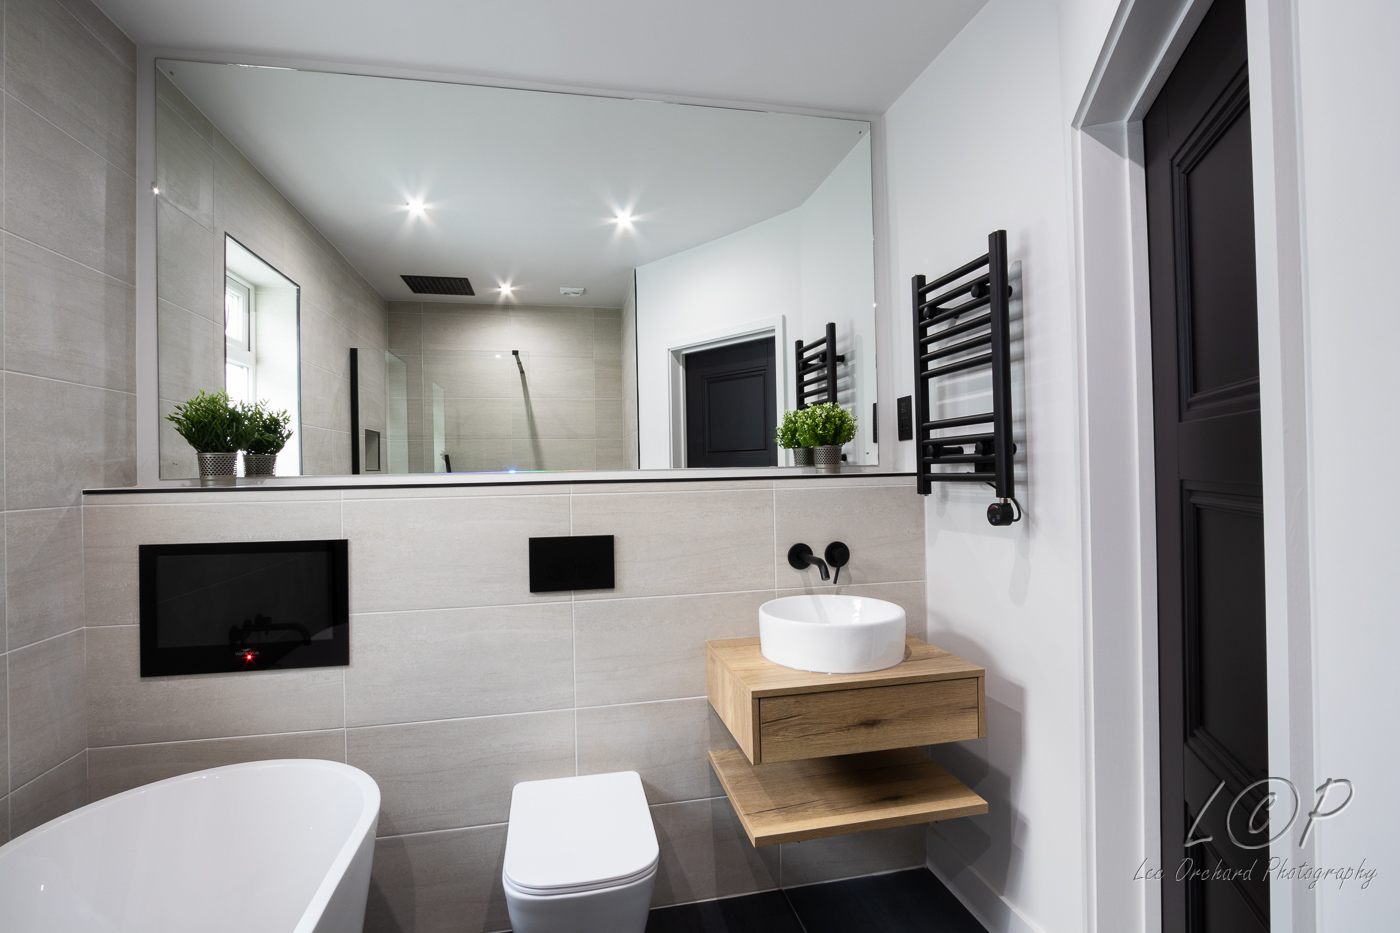
The bathroom had been totally redesigned and is a great design. Tricky to photograph, but great style!
I photographed all the rooms and hallway as requested in the brief.
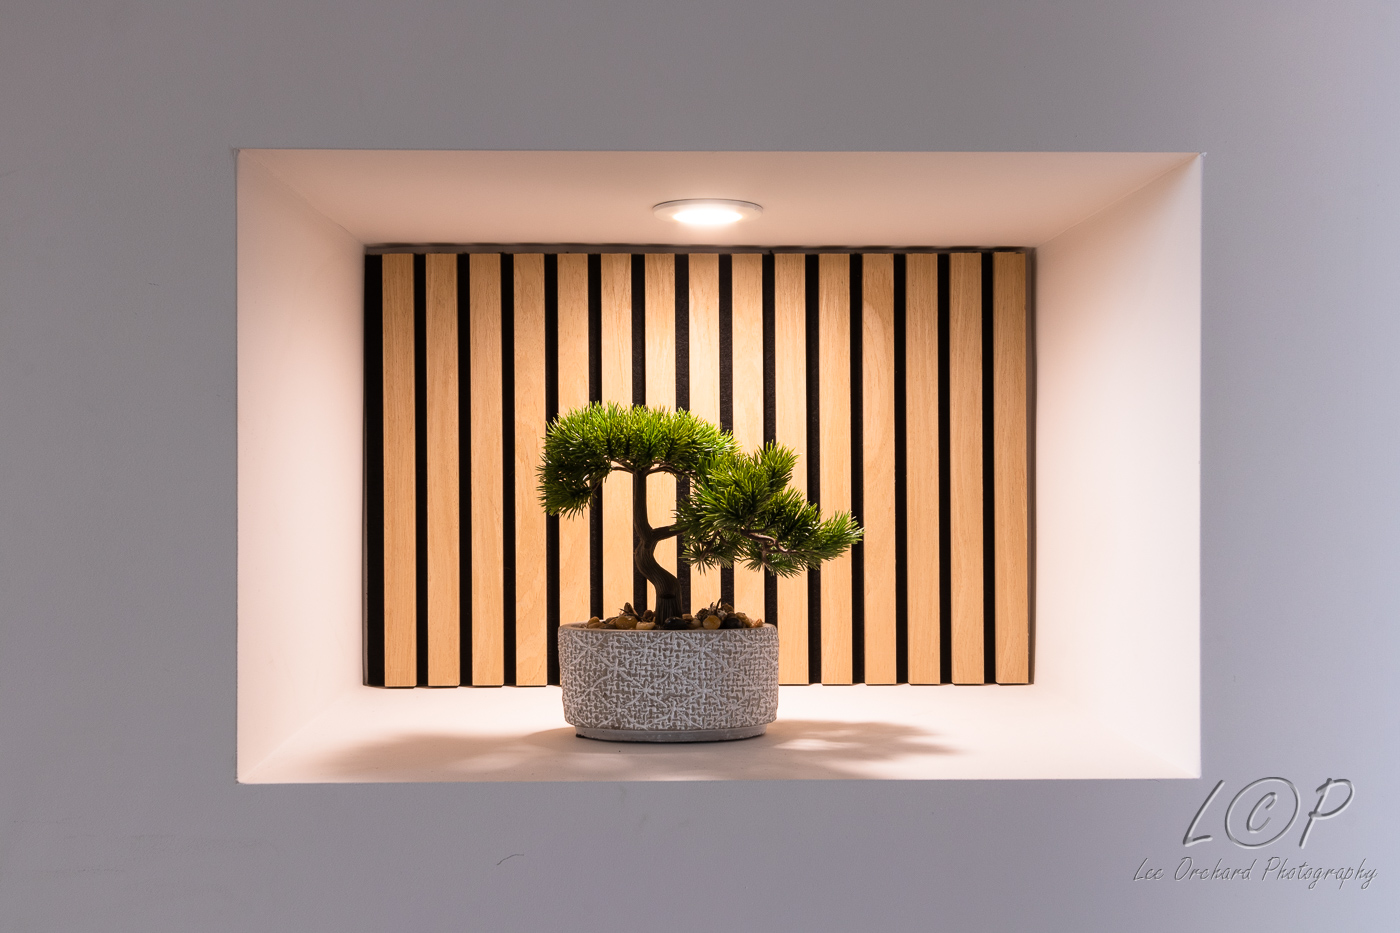
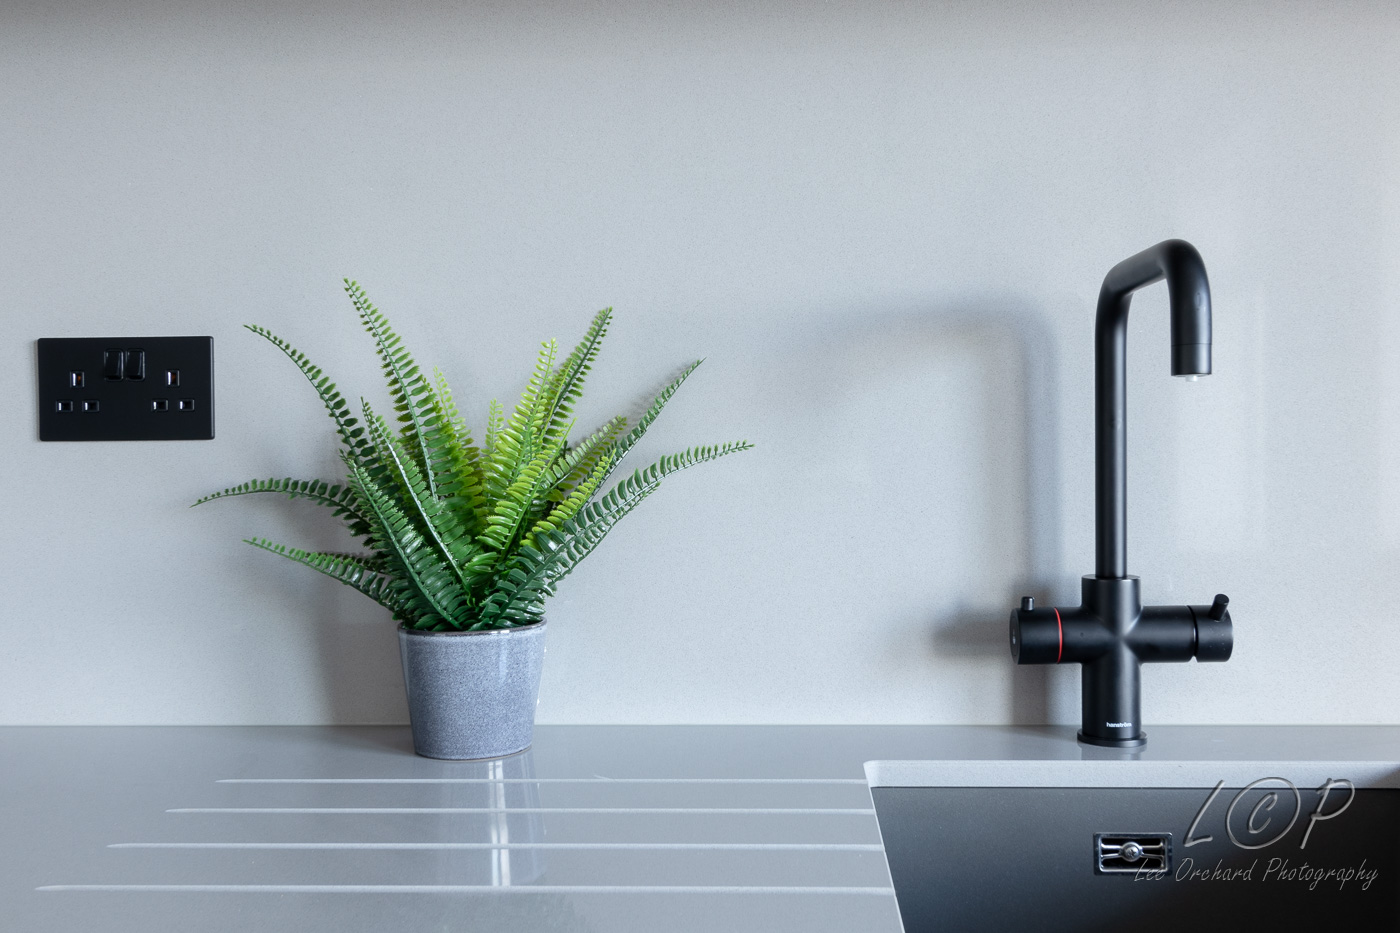
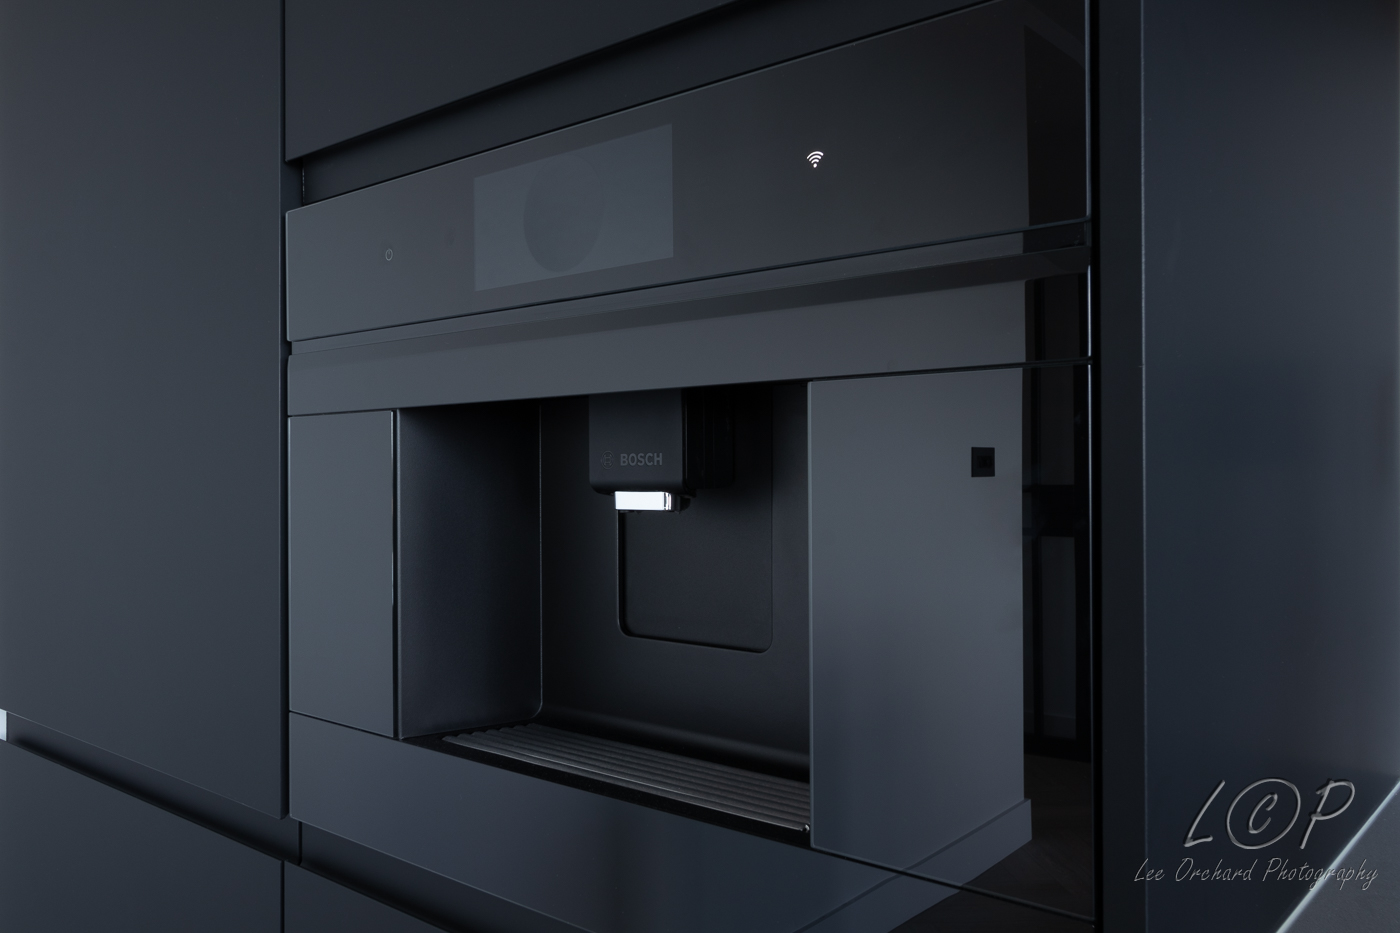
Then, I picked out some details.
If you run an Architect or Building company that requires this type of photography, or you just want some photos for reference. Please get in touch.


